
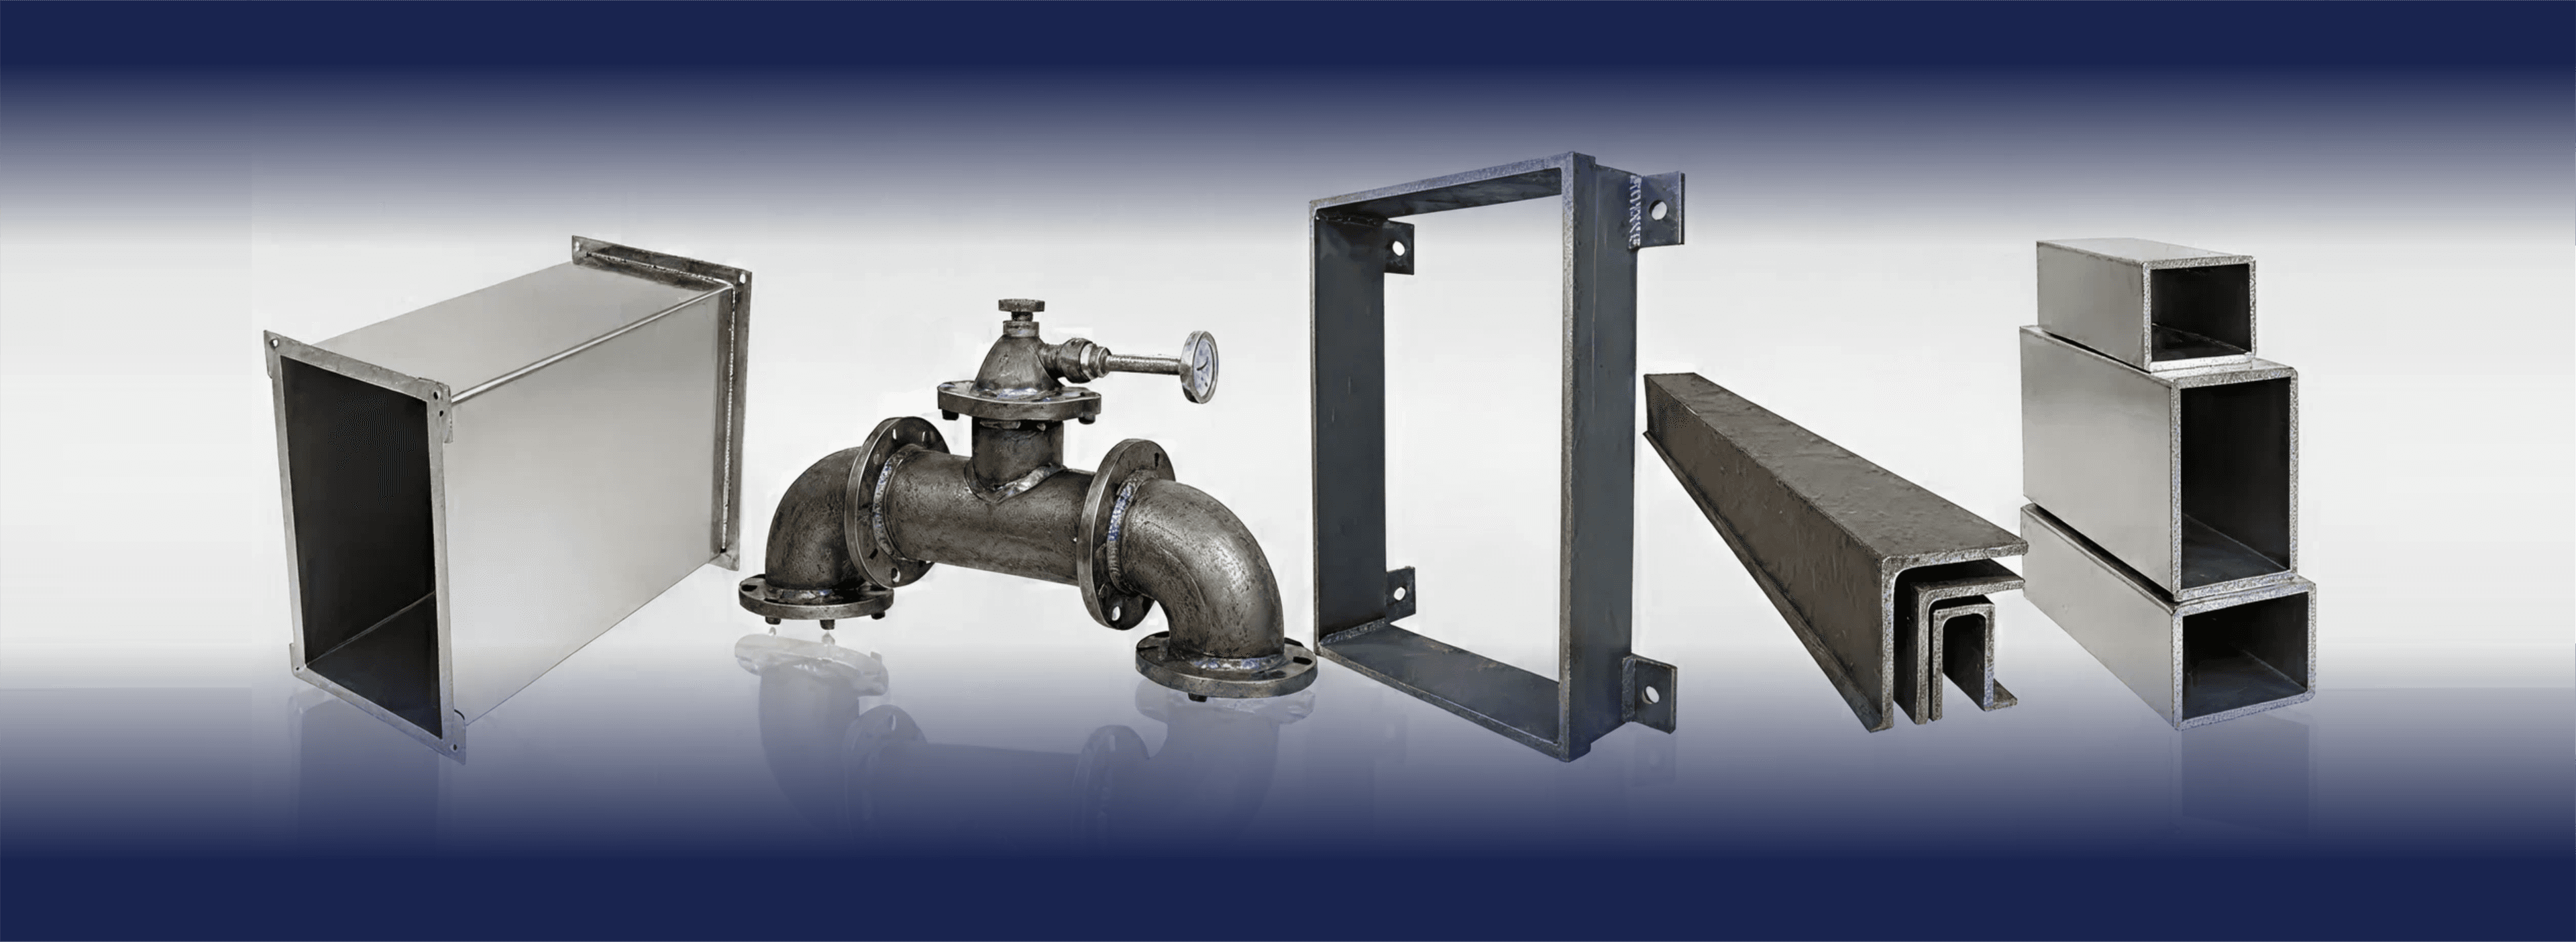
NDE AND INSPECTION SERVICES AT JMC FABRICATION
Every weld at JMC Fabrication gets visual inspection (VT) and dimensional verification before an assembly leaves the shop. Beyond that baseline, non-destructive examination (NDE) methods like MT, PT, RT, and UT are performed per the project's welding spec, either in-house or by a qualified third-party CWI or NDE technician. The NDE scope is set by the project spec, not by default.
What matters to a buyer is which NDE methods are written into the spec, which welds get tested, what acceptance criteria apply, and how the results are documented. JMC's job is to execute that inspection plan and put the results in the closeout package.
Published May 19, 2026 · JMC Fabrication
Before any other NDE method gets discussed, every weld on every assembly at JMC gets visual inspection. VT catches surface defects: undercut, overlap, porosity that's open to the surface, cracks, incomplete fusion at the cap, weld profile that doesn't match the WPS. A trained CWI or qualified welding inspector signs off on what they see.
Visual inspection isn't a fallback for shops that can't run other methods. AWS, ASME, and NAVSEA codes all require VT as a precondition before any other NDE is performed. If a weld fails VT, there's no point shooting an RT film on it. Fix the surface first, then test for subsurface conditions if the spec calls for it.
JMC's weld logs record VT acceptance on every joint, with the inspector, date, and weld identifier. That log is the spine the rest of the QC documentation hangs off of.
Visual covers what you can see. Subsurface conditions, like lack of fusion deep in a thick weld, internal porosity, or slag inclusions, need a different method. Project specs call out additional NDE based on code, service severity, and risk.
On AWS D1.1 structural work, RT or UT is often required on tension splices and full-penetration groove welds in critical members. On ASME B31.3 process piping, the level of NDE scales with the fluid service category (Category D, Normal, Severe Cyclic, etc.) and can range from 5 percent random RT up to 100 percent RT on severe service lines. NAVSEA jobs come with their own NDE matrix in the tech pubs.
JMC reads the spec, builds the NDE plan against it, and gets the customer's QA representative to sign off on the plan before fabrication starts. That keeps the inspection scope explicit instead of contested at the end.
Different methods catch different defects. Here's what each one does, in plain shop terms:
- VT (Visual Testing): Inspector looks at the finished weld with the naked eye or under low magnification. Catches surface defects (cracks open to the surface, undercut, overlap, surface porosity, profile problems). Required on every weld. Fast, cheap, and the gate every weld has to pass before any other NDE runs.
- MT (Magnetic Particle Testing): Magnetic field is induced in the weld, iron particles are dusted on the surface, defects show up as particle clusters. Catches surface and slightly subsurface defects on ferromagnetic materials (carbon steel, some stainless grades). Quick to set up, works well on field welds and large carbon steel assemblies.
- PT (Liquid Penetrant Testing): Penetrant dye is applied, sits for a dwell time, gets wiped off, and a developer pulls dye back out of any surface-breaking defects. Catches the same family of defects as MT but works on non-magnetic materials (austenitic stainless, aluminum, copper). The go-to method for surface inspection on stainless welds.
- RT (Radiographic Testing): X-ray or gamma-ray source is positioned on one side of the weld, film or digital detector on the other. The resulting image shows internal defects: lack of fusion, slag inclusions, internal porosity, incomplete penetration. The most common volumetric NDE on pipe butt welds and full-penetration groove welds.
- UT (Ultrasonic Testing): High-frequency sound waves are sent into the weld; reflections from internal discontinuities come back to a transducer. UT catches internal defects similar to RT, with no radiation safety concerns, and is often required on thick-section welds where RT film exposure gets impractical. Phased array UT (PAUT) is increasingly written into specs as a digital alternative to RT.
Picking the right NDE method depends on the defect type the spec is trying to catch and the material being inspected. Quick comparison:
| Method | Best At Catching | Material Limit | Typical Use Case |
|---|---|---|---|
| VT (Visual) | Surface defects, weld profile, undercut, overlap | Any material | Required on every weld; baseline inspection |
| MT (Magnetic Particle) | Surface and near-surface defects, cracks | Ferromagnetic only (carbon steel, some stainless) | Structural welds, field welds on carbon steel |
| PT (Penetrant) | Surface-breaking defects, fine cracks | Non-porous materials; works on stainless, aluminum, copper | Stainless welds, fillets where MT won't work |
| RT (Radiography) | Internal defects, lack of fusion, slag, porosity | Limited by thickness and access | Pipe butt welds, full-penetration groove welds |
| UT (Ultrasonic) | Internal defects, especially in thick sections | Works on thick sections RT can't reach | Heavy structural, thick pipe, lamination checks |
JMC's QC team performs in-house visual inspection on every weld and dimensional verification on every assembly. That part is built into the shop process. Beyond visual, the question is whether the customer wants JMC to coordinate NDE through an in-house qualified inspector or whether the spec requires a third-party Certified Welding Inspector (CWI) or NDT Level II/III technician.
On most NAVSEA and oil & gas EPC work, the third-party CWI or NDE technician model is the default. The customer or their QA firm sends an inspector to the shop, witnesses tests, and signs off independently. JMC coordinates the timing, provides shop access, and produces the welds in the sequence the inspection plan expects.
On commercial structural and lighter industrial work, in-house qualified inspection often satisfies the spec, with documentation that names the inspector, their qualification, and the acceptance criteria they tested against. Either path produces the same closeout artifact: a signed NDE report tied to a specific weld identifier on the weld log.
An NDE result that isn't documented might as well not have happened. JMC's inspection records capture, at minimum:
- Weld identifier (matched to the weld log and shop drawing)
- Method (VT, MT, PT, RT, UT) and procedure used
- Inspector name, qualification level, and certifying body
- Equipment and consumables (RT source, film type, penetrant brand, MT yoke)
- Acceptance criteria the weld is being tested against (AWS D1.1 cyclically loaded, ASME B31.3 Normal Fluid Service, NAVSEA tech pub reference)
- Result (accept, reject, repair-and-retest) and any indications noted
- Date, location of inspection, and customer or third-party witness if present
An NDE report by itself doesn't tell the customer what they need to know at closeout. What ties it together is the weld log: every weld on the assembly gets a unique ID, and that ID shows up on the shop drawing, the weld log, the welder's WPS, and any NDE report shot on that weld. From a closeout review, an auditor or owner's rep can pull a single weld and trace it all the way back through procedure, welder qualification, material MTR, and inspection result.
When a customer requires repair tracking, JMC's process logs the original indication, the repair WPS used, the repair inspector, and the re-NDE result. The repair shows up in the closeout package as part of the audit trail, not buried in a separate log.
That's what JMC means by 'documented quality process': inspection and traceability are connected by design, not assembled at the last minute when the customer asks where the records are.
Does JMC perform RT (radiography) in-house?
RT requires licensed radiographers and either an X-ray vault or gamma-source procedures. Most projects that need RT bring in a third-party NDE firm to the shop for testing, with JMC coordinating the timing, access, and sequence. If your project needs RT, mention it at the kickoff and JMC will scope the third-party NDE arrangement with the work.
What's the difference between RT and UT, and why would a project pick one over the other?
Both find internal defects. RT produces a film or digital image of the inside of the weld and is easy to archive. UT uses sound waves and a transducer and is interpreted by the technician in real time. RT is the historical default on pipe butt welds. UT (especially phased array UT) is increasingly preferred on thick sections, on stainless and Inconel where RT image quality degrades, and where avoiding radiation safety controls in the shop matters. Specs usually call out one or the other.
How does JMC decide which welds get NDE'd on a fabrication job?
JMC doesn't decide. The project spec does. AWS D1.1 has tables for which welds need NDE based on loading. ASME B31.3 ties NDE percentage to fluid service category. NAVSEA references its tech pub. JMC reads the spec, builds an NDE plan that satisfies it, and gets the customer's QA representative to approve the plan before welding starts.
Can JMC perform MT and PT in-house?
Yes. MT and PT have lower equipment thresholds than RT or UT and are performed in-house on the shop floor by qualified inspectors. Results go into the weld log and inspection record like any other NDE. On projects that require third-party witness of MT and PT, JMC coordinates the witness inspector for the test windows.
What happens when a weld fails NDE?
Failed welds get logged, the indication is documented (length, depth, type), the weld is repaired per an approved repair WPS, and re-NDE is performed using the same method that found the original indication. Both the original result and the re-inspection result stay in the record. Repair tracking is part of the standard closeout, not a separate report.
Do you need a CWI on-site at JMC's shop during fabrication?
It depends on the project. NAVSEA and most oil & gas EPC scopes have a third-party CWI or NDE technician on site during critical fabrication windows. Commercial structural projects often accept in-house qualified inspection. JMC's project kickoff confirms the inspection arrangement so the right witnesses are scheduled and the right access is provided.
Will the NDE reports end up in the project closeout package?
Yes. NDE reports are part of the standard closeout package, indexed by weld ID and tied to the weld log, the WPS, and the welder qualification record. The customer can trace any single weld through the entire QC documentation chain from one bound PDF or O&M binder.